Constructed in 1916 and 1917, the three stacked lumber silos were built by Robert James, an early settler in the Surface Creek Valley. James was recognized locally for his carpentry skills and built the silos for the Stockham Brothers, owners and operators of the Bar I Ranch.
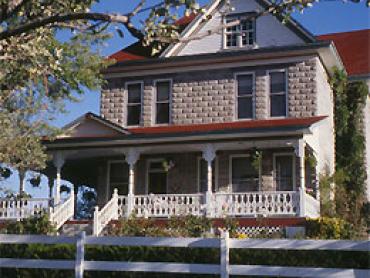
Based on a Sears Catalog plan for a wood frame residence, the 1911 two-story Stolte House is a good local example of ornamental concrete block construction.
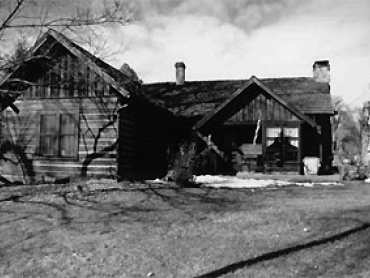
Associated with the exploration and settlement of the Cedaredge area, the property includes a small log cabin which served as the first residence in the community.
The 1920 brick building is an early example of the consolidation of rural students within a school equipped to offer a varied educational program. Designed by the Denver architectural firm of Mountjoy and Frewen, it is also important as a rare local example of the Mediterranean Revival style.
Following a national women’s club movement, the Cedar Mesa Community Club organized in 1908 with fewer than ten members. After many years of holding the meetings in the homes of its members—and as membership grew—the club raised enough money to build a clubhouse in 1949.
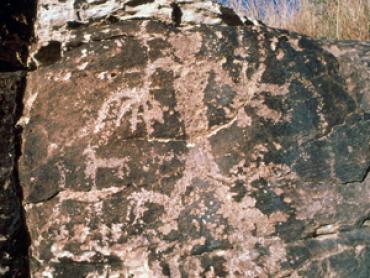
The site contributes to the understanding of rock art styles of the Western Archaic tradition, in particular, the historic Ute culture of the Uncompahgre Complex.
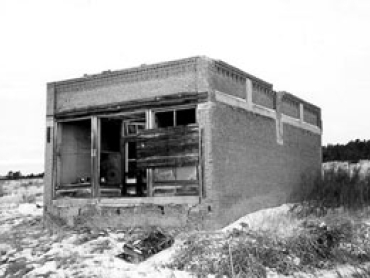
The 1890 building is typical of late 19th century storefronts. It contained a variety of retail and wholesale enterprises and contributed to the commercial history of Elizabeth.
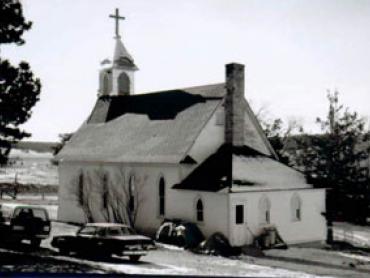
St. Mark United Presbyterian Church, a one-and-one-half-story clapboard structure on a wooden foundation, has a high gabled roof and brick chimney. It was built in 1889 by prospective members under the direction of a local carpenter, Taylor Green.
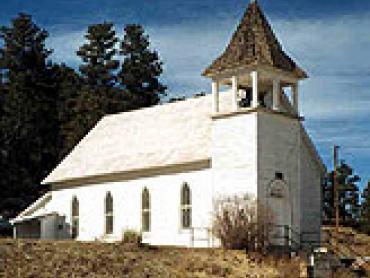
Originally built half a mile south of the town of Elbert, a devastating flood in 1935 nearly swept the building away and resulted in its move to higher ground east of town. The church is a striking local expression of the Gothic Revival style.