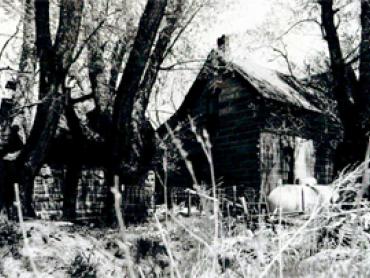
Originally built in 1866 as a log cabin by John and Elizabeth Tallman, the house received a new look by the turn of century while under the ownership of William Gilpin Newlin and his wife, Elizabeth.
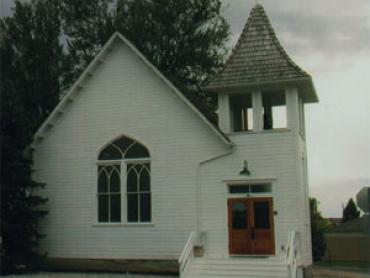
A variant of the Gothic Revival style, the 1913 clapboard church is a good example of the type of building that was constructed by early pioneers for their worship services.
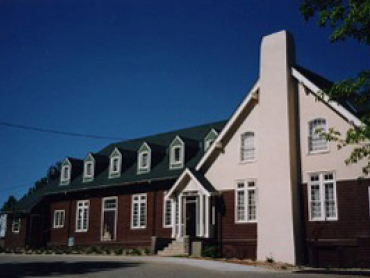
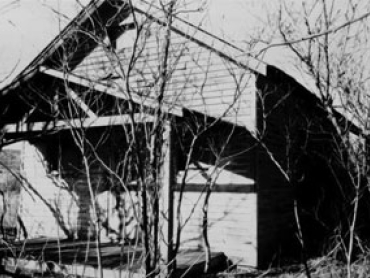
Constructed in 1917 by E.I. du Pont de Nemours and Company, the club served as a social and recreational center for the company town of Louviers. Du Pont endeavored to establish a sense of community for its employees. The Craftsman-style club contained an assembly hall, a “women’s talk room,” a grocery store and a post office.
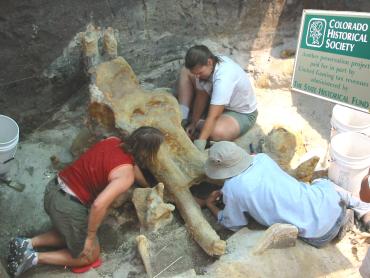
This archaeological site contains evidence of hunting and game processing that may pre-date 9,500 BC, a period before the earliest well accepted archaeological evidence of human activity in the Americas.
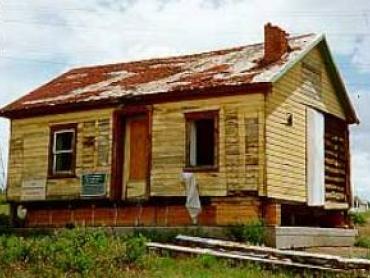
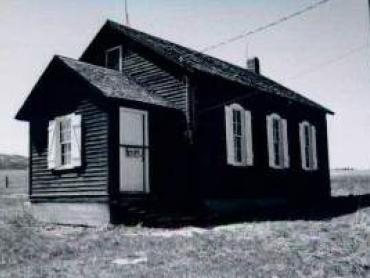
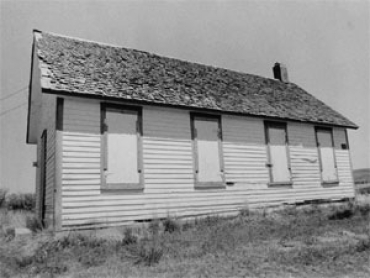
Constructed circa 1874, this simple wood frame rural schoolhouse has an enclosed entry. Listed under Rural School Buildings in Colorado Multiple Property Submission.
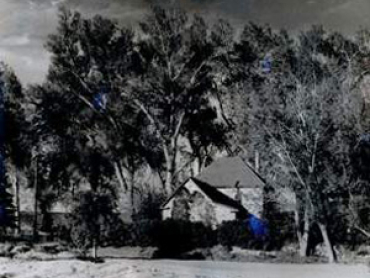
Located on one of the earliest ranches in the West Plum Creek Valley, the 1896 two-story building with its steeply pitched hipped roof was constructed of rubble sandstone that was hand quarried by John Kinner and his sons from a nearby field.
Although there are no visible remains, it is the site of Fort Washington, a log stockade that enclosed a homestead cabin and a large well. Built during the Indian Wars of 1868, it was a strong defense point for the entire West Plum Creek Valley.