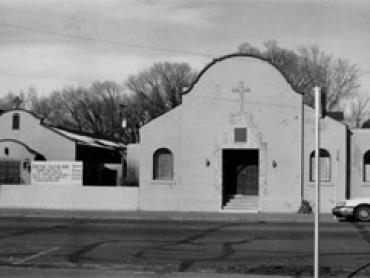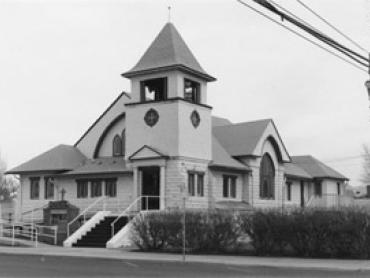
The building, which consists of a 1926 parish hall and a 1930 sanctuary addition, is an example of the Mission Revival style as evidently its smooth stucco walls, curvilinear parapets, and round-arched window openings.
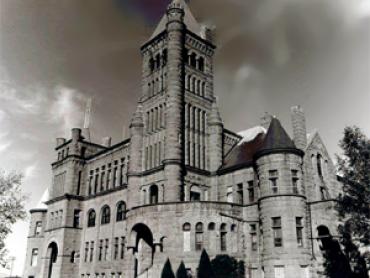
This towering red sandstone structure, in the Richardsonian Romanesque style, was jointly designed by E.B. Gregory and noted New York architect Stanford White.
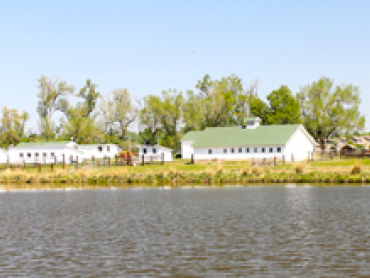
The Metzger Farm, an intact complex of farmhouse, caretakers’ house, barn, outbuildings, gardens, lakes, crop fields/pasture and equipment, is agriculturally significant as an excellent example of a mid-twentieth century hobby farm.
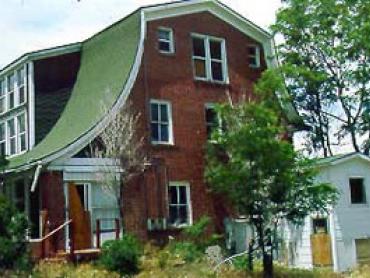
The 1910 William J. Gregory House is one of the earliest houses in the original townsite and is associated with the development of Westminster University.
Construction began on the First Baptist Church in 1907. An asymmetrical composition consisting of a variety of forms, textures and materials, the church epitomizes the Queen Anne style. Its steeply pitched complex roof with a dominant front-facing gable, the corner tower, and patterned shingles are also characteristic of the style.
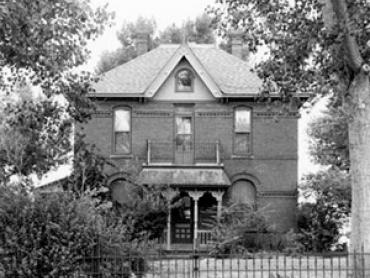
This house is significant as an example of 1870s residential vernacular architecture and for its association with Edward Bowles, a pioneer resident of the town now called Westminster.
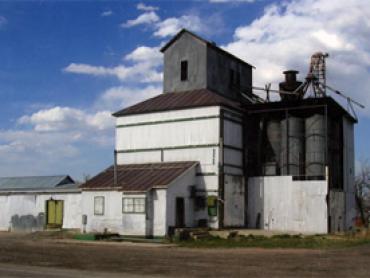
The 1920 Farmers Co-Operative Elevator is a well-preserved example of a timber-frame, rural grain elevator standing in stark contrast to encroaching suburban development.