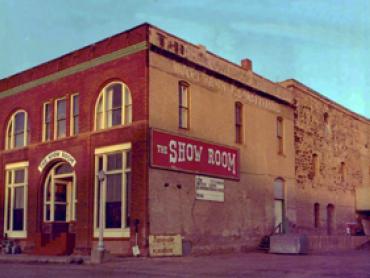
Over the years, the original four story sandstone building, constructed in 1869 as a four story structure for use as a flour mill, has experienced numerous alterations and additions to accommodate the business needs of subsequent owners.
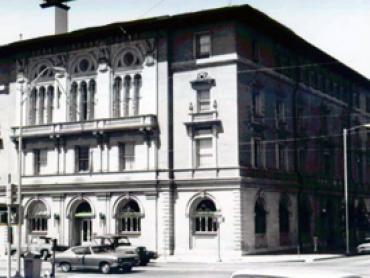
William Aiken, supervising architect for the U.S. Treasury Department, designed the 1897 Pueblo Federal Building along the lines of an Italian Renaissance Palazzo.
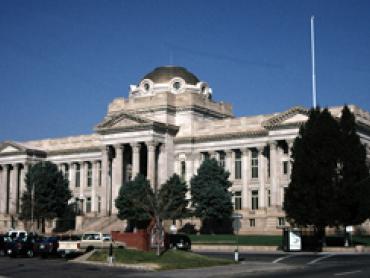
Designed by New York architect Albert Ross, the brick building, faced with white sandstone, includes the Roman Classical elements associated with the Beaux-Arts tradition.
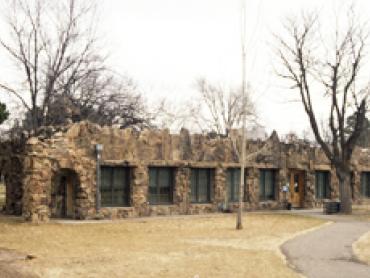
The 2½ acre zoo contains an assortment of buildings and structures constructed between 1933 and 1940, utilizing native calcium sandstone quarried 25 miles west of Pueblo.
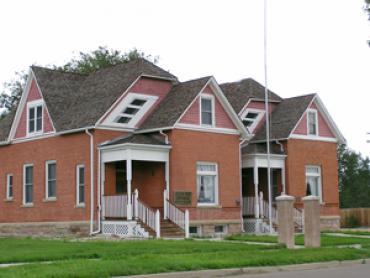
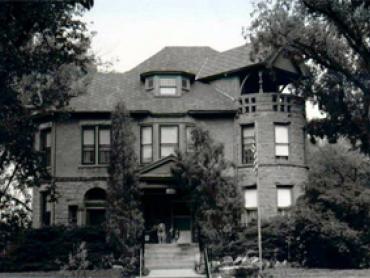
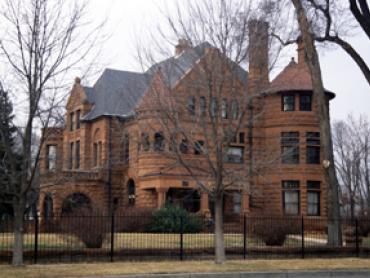
Designed by prominent Denver architect A. Morris Stuckert, for noted Pueblo businessman Frank Pryor, this 1889 Queen Anne residence reflects the eclectic tastes of the late Victorian period.
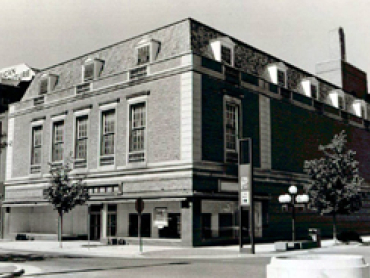
The 1936 Montgomery Ward Building is the only Colorado example of the Montgomery Ward Company’s standard Georgian Revival corporate style used for its department stores from 1933 to 1948.
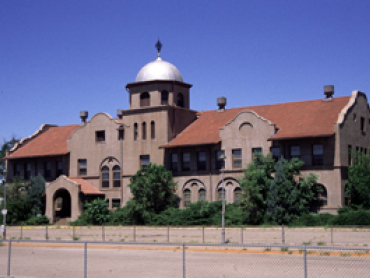
The Mission Revival style buildings at the Colorado Fuel & Iron Company’s Minnequa Steel Works illustrate the growth of what became the largest single employer in the Pueblo region. They reflect the rapid improvements made to accommodate support services for the steel plant as it grew to become one of the largest iron and steel plants in the United States by 1906.