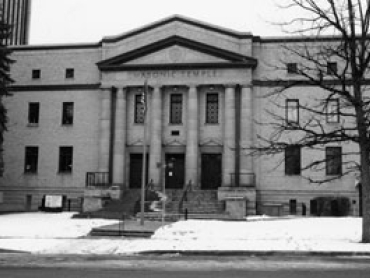
The 1927 Masonic Temple is the work of an important Colorado artisan-architect William N. Bowman. Bowman designed in a variety of styles, but most often favored revivalism, including Classical Revival, Neoclassical and the Beaux-Arts styles.
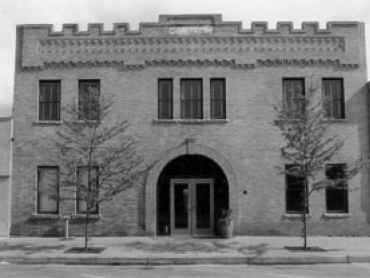
Constructed in 1907, the building served as the community’s first permanent armory until 1922. One of approximately twenty armories in Colorado dating from the very late 1800s and early 1900s, it embodies many of the defining characteristics of armory construction in Colorado during this period.
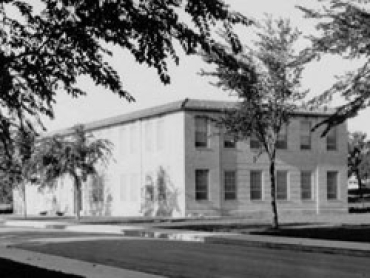
The 1937 building is important for its association with the college’s innovative and widely recognized programs in forestry and park management and its association with the Civilian Conservation Corps.
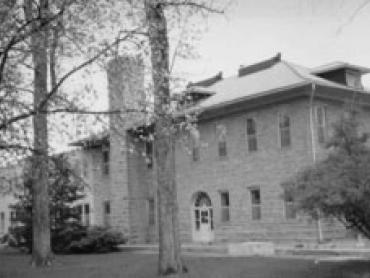
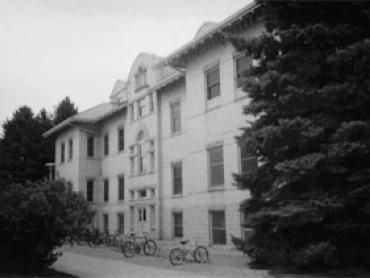
This hipped roof building is associated with the development of a successful Department of Zoology and Entomology at the Colorado Agricultural College. The original 1903 building was expanded in 1929 and again in 1948.
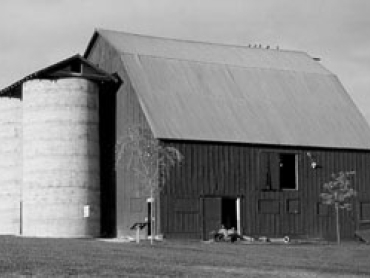
The 1918 building survives as an excellent example of a post-and-beam, wood sided, gambrel-roofed barn. Reported to be among the region’s largest, it is one of only eight surviving barns of gambrel-roof design.
The Coy Barn is associated with the early settlement patterns and development of high plains farming in the Fort Collins area. The circa 1866 barn is a rare Colorado example of a stone and wood frame construction type more commonly found east of the Mississippi River.
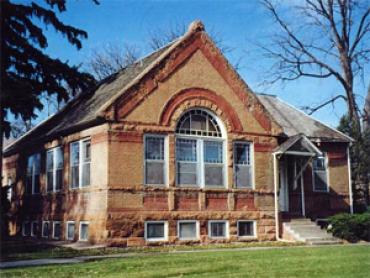
Designed by architect O. Bulow, this 1890 one-story stone and brick building is one of the original campus buildings. As such, it represents a significant part of the early development of both the college and Fort Collins.
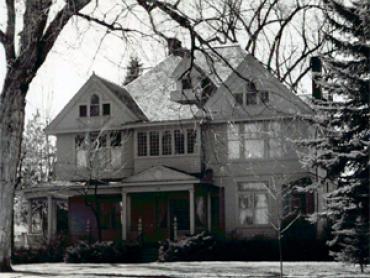
The Bee Farm is associated with pioneer settlement in the Boxelder Valley and the development of agriculture in Larimer County and the high plains of Colorado.