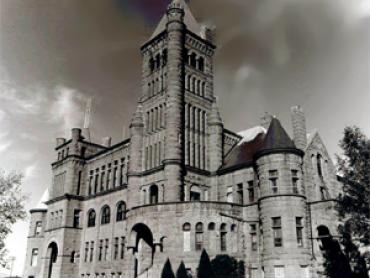
This towering red sandstone structure, in the Richardsonian Romanesque style, was jointly designed by E.B. Gregory and noted New York architect Stanford White.
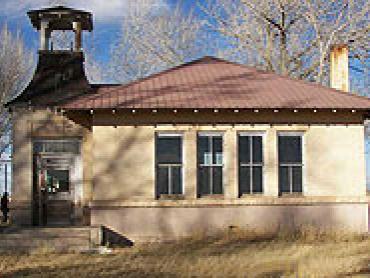
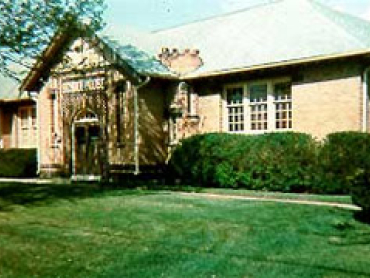
Located about eight miles west of Alamosa, it is the third school at this location. Built in 1911, the Mt. Pleasant School building served as the area’s only school until 1965 and the last one-room school in the Alamosa vicinity.
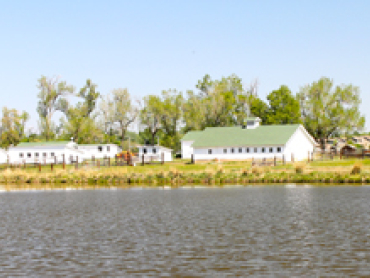
The Metzger Farm, an intact complex of farmhouse, caretakers’ house, barn, outbuildings, gardens, lakes, crop fields/pasture and equipment, is agriculturally significant as an excellent example of a mid-twentieth century hobby farm.
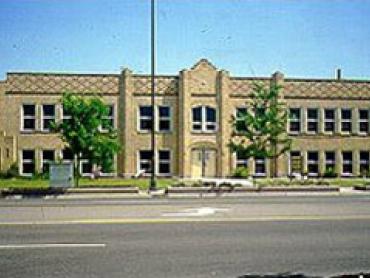
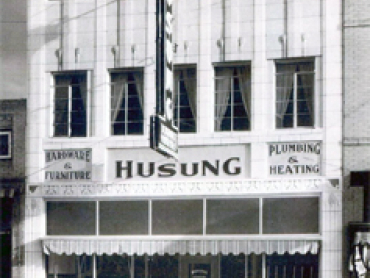
Constructed in 1936 with a terra cotta facade and stylized ornamentation, the two-story brick building possesses the distinctive characteristics of Art Deco, a style not well represented in Alamosa County or in other small towns across Colorado.
The 1910 William J. Gregory House is one of the earliest houses in the original townsite and is associated with the development of Westminster University.
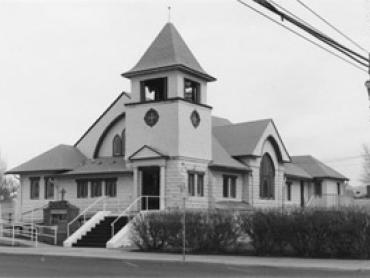
Construction began on the First Baptist Church in 1907. An asymmetrical composition consisting of a variety of forms, textures and materials, the church epitomizes the Queen Anne style. Its steeply pitched complex roof with a dominant front-facing gable, the corner tower, and patterned shingles are also characteristic of the style.
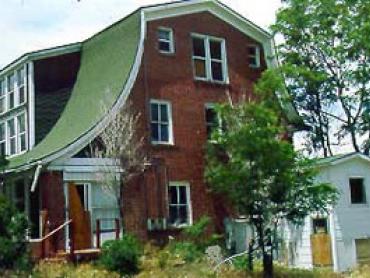
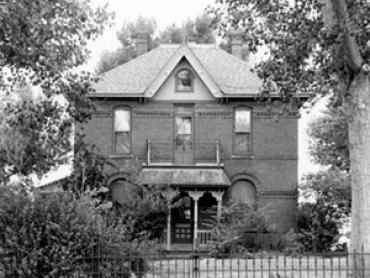
This house is significant as an example of 1870s residential vernacular architecture and for its association with Edward Bowles, a pioneer resident of the town now called Westminster.