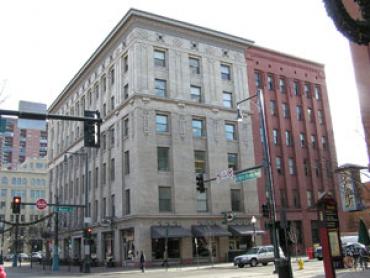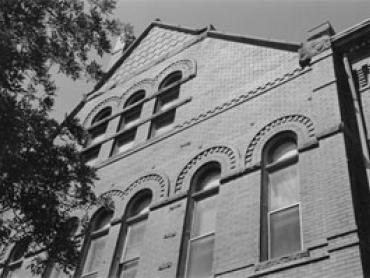
The 1906 Sugar Building is located in the heart of Denver’s early warehouse district. Designed by the architectural firm of Gove and Walsh as a four-story warehouse, a two-story addition was added in 1912, also by Gove and Walsh.
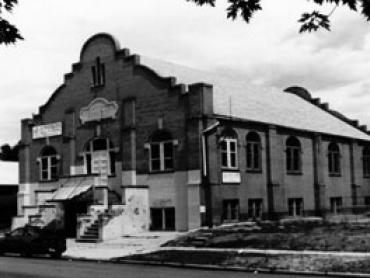
The 1914 building represents the impact of the early 20th century Progressive Movement in Denver. The gymnasium was the idea of the Reverend Walter S. Rudolph and his wife, Hattie.
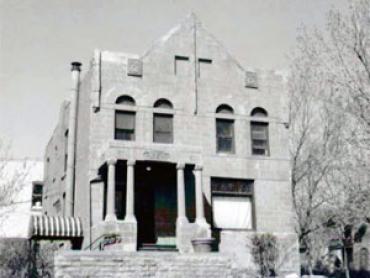
The mansion is one of the few surviving examples of the work of architect Harry T.E. Wendell. He designed the house in 1896 for the John E. Stearns family.
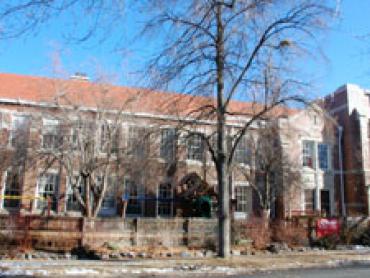
The Stanley School (also known as the Montclair School) is associated with the educational history of Denver's Montclair neighborhood. Except for a few years in the early 1980s, the building has been used continuously as a school since its 1891 opening.
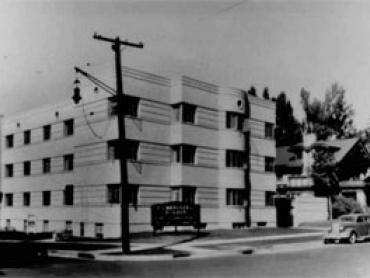
After retiring in 1938 from a distinguished career as a medical researcher at Johns Hopkins University, Dr. Florence Rena Sabin returned to Denver and established her home in the Stanley Arms.
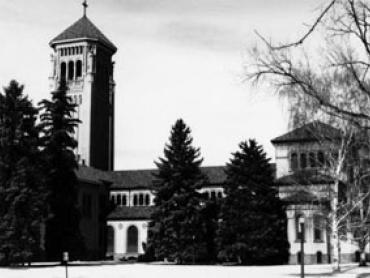
The St. Thomas Theological Seminary is comprised of a complex of buildings generally grouped around a quadrangle. The first building was outgrown fifteen years after its construction in 1908.
Recently arrived Caucasian English immigrants collaborated with African Americans fleeing racial violence in the South to form the Church of the Holy Redeemer in 1892. From their 1931 move to this site, the building’s strategic location in a racially charged section of the city allowed the integrated congregation to set a continual standard of racial tolerance, courage, and service to the community.
The 1924 Saint Philomena’s Catholic Parish School is architecturally significant as an excellent example of the Collegiate Gothic style. The prominent square towers with cast stone crenellation, arched entrances, stepped brick pilasters with sloping cast stone coping, multi-paned windows and cast stone ornamentation are some of the most character-defining features of the style found on the school.
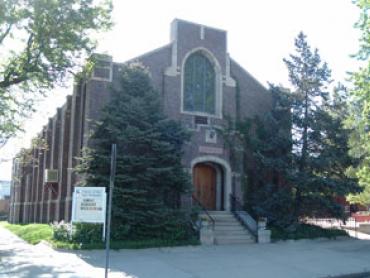
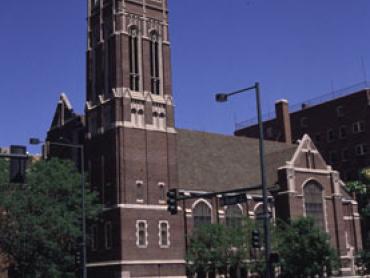
Completed in 1926, the Gothic Revival style building, of dark red brick and precast concrete, was designed by the architectural firm of Richter and Eiler of Reading, Pennsylvania, specialists in the design of Lutheran churches.