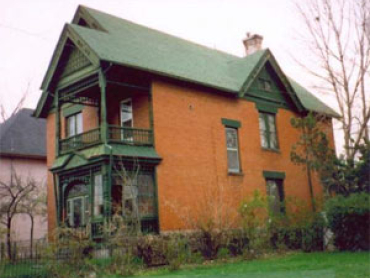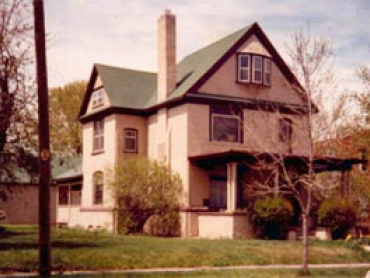
The 1891 Queen Anne style Hellis House was designed by Leonard Cutshaw, a prominent Denver architect for the family of Harry K. Hellis. Hellis operated a retail and wholesale grocery business.
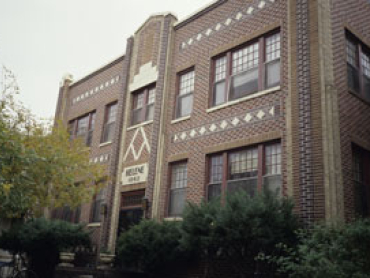
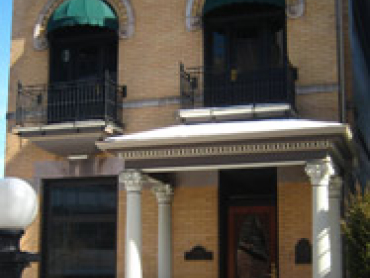
The new facade on the Helene Apartment Building, created in 1931, represents a type of brick work crafted in Denver to interpret the Modern Movement in architecture.
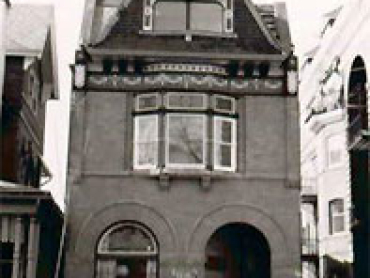
The two-story brick townhouse was built in 1892 by Reverend Thomas N. Haskell, the founder of Colorado College. Designed by Robert G. Balcomb and Eugene R. Rice, the narrow facade reflects an eclectic mix of Victorian era architectural detailing.
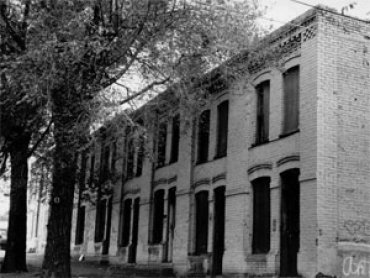
Hanigan-Canino Terrace, a ten unit, two-story, brick structure, built as five double bays with each double bay stepped higher as the building advances up its inclined site, was built in 1890.
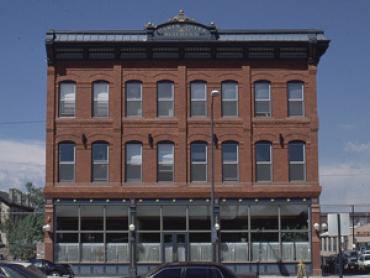
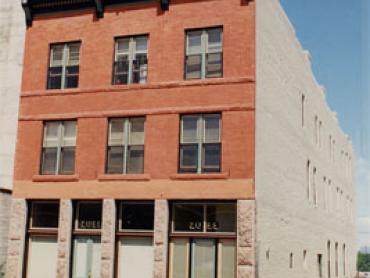
The red brick, three-story commercial building rises from a rusticated stone foundation and features a three-bay, cast-iron storefront. The 1891 building typifies late 19th century Commercial Style architecture.
Built in 1896, the two-story brick residence was constructed by Frank Guerrieri, a member of Denver’s turn-of-the-century Italian immigrant community. In 1902, the property was apparently purchased by members of the De Cunto family.
The building, a classic example of Denver’s small scale 19th century commercial blocks, is located mid-block on the northwest side of Curtis Street between 20th and 21st Streets in downtown Denver.
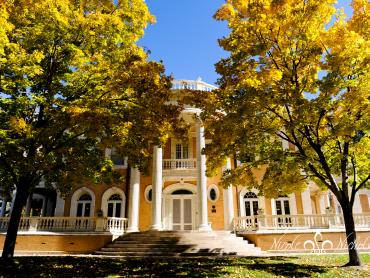
The house was built in 1902 for James Benton Grant, the second Governor of Colorado. After Grant’s death in 1891, it was purchased by Albert Humphreys, known for his large holdings in mining and oil.
The 1895 Graham-Gallup House, a simple Queen Anne style two-and-one-half-story masonry building, with an irregular plan and a steeply pitched cross-gabled roof, represents the work of one of Denver’s earliest architects, David Graham.