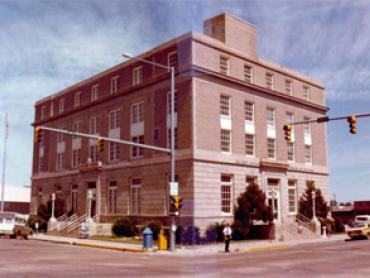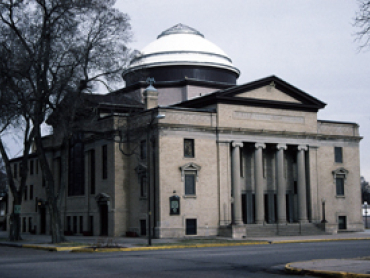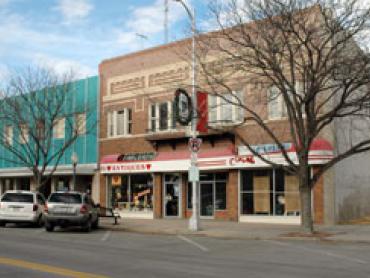
Constructed in 1930, the building is a well-executed example of Neo-Classical design and represents the end of the Beaux-Arts tradition that dominated the first 20 years of the 20th century.
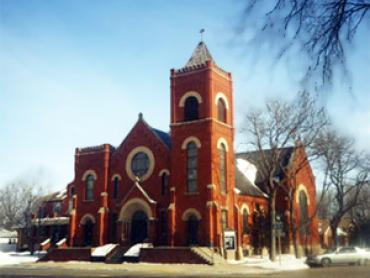
St. Anthony’s Roman Catholic Church, a red brick Romanesque Revival style structure, with a flat-roofed two-story tower on one side of the gabled nave and a three-story tower with pyramidal roof on the other, was begun in 1910 and dedicated in 1911.
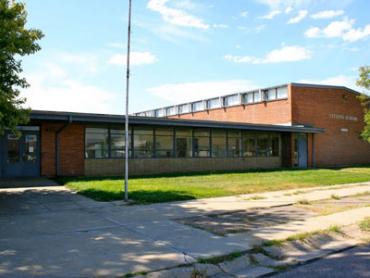
The 1953 Pantall Elementary School was one of four elementary schools that served Sterling, Pantall continuing that role until 2007. Renowned Denver architect Eugene D. Sternberg in partnership with Sterling architect Robert J. Murrin designed the International style school to embrace and convey progress, modernity, safety, and efficiency.
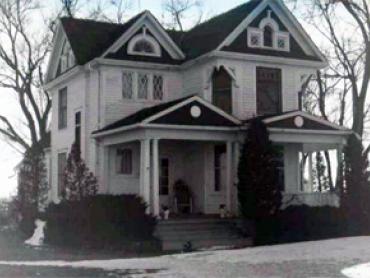
This Queen Anne style residence, with multi-gables, corner cutaways yielding semi-octagonal ended rooms, and Colonial detailing, was constructed on Poplar Street in 1902 by the Hoffman brothers, local carpenters, as their own residence.
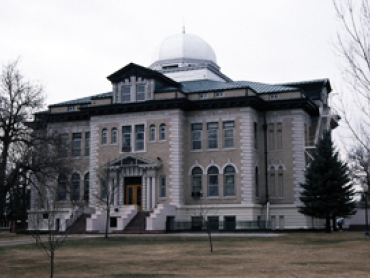
Constructed in 1909, this architecturally significant building includes many classical elements and elaborate ornamentation. The interior is dominated by a central rotunda.
William Harris constructed his Foursquare type residence circa 1910. Harris, a prominent cattleman in the Sterling area, was involved with irrigation projects and served in the state legislature in 1901-1902.
The 1919 First Presbyterian Church is one of Sterling’s most outstanding structures architecturally and a major local landmark because of its visual qualities.
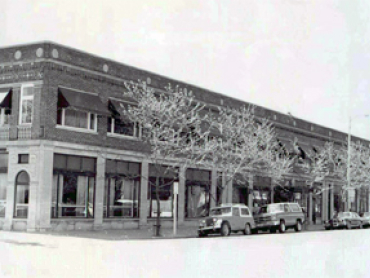
The Downtown Sterling Historic District is significant for its long association of providing the residents of Sterling and surrounding areas with goods and services since 1896.