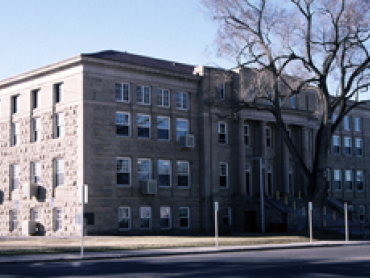
Constructed in 1922, using locally quarried sandstone, the roof of this three-story Classical Revival building is covered with red tile. Denver architect William Norman Bowman is credited with the design.
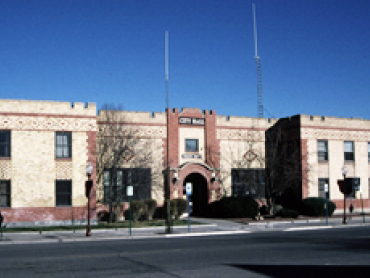
The two-story Art Deco style building includes a mix of yellow and red brick in its patterned walls. At the time of its construction in 1926, it was designed to also house the city’s library.
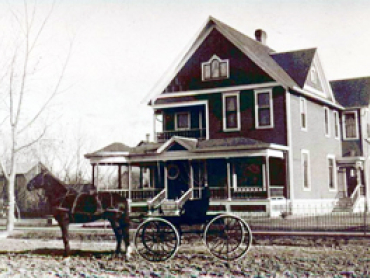
Constructed in 1902, the 2½-story wood frame residence is set on a stone foundation. The Queen Anne style is clearly represented in its asymmetrical massing, multi-gable roof, projecting bays, decorative porches, and ornamented gable ends.
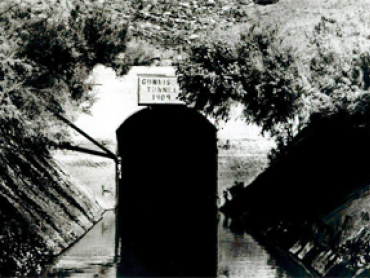
By 1894, Montrose farmer F.C. Lauzon had generated enough interest so that funds were secured to begin construction of the tunnel which would bring irrigation water from the Gunnison River to the arid farmlands of the Uncompahgre Valley.
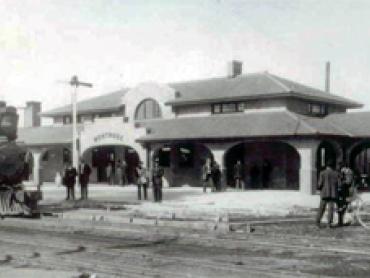
The Mission Revival style depot provided both passenger and freight services at this important rail junction. The southern branch of the D&RG out of Montrose serviced Ouray and connected with the Rio Grande Southern at Ridgway.
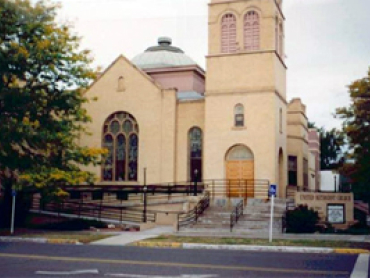
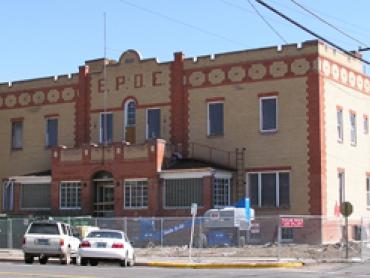
Elements of various styles are represented to varying degrees in the 1927 Benevolent & Protective Order of Elks Lodge on the building, including Mission Revival, Pueblo Deco, Gothic Revival, and even Classical Revival and Craftsman.
Constructed over a period of several years (1934-1938), the five-mile road typifies National Park Service landscape design projects undertaken during the Great Depression.
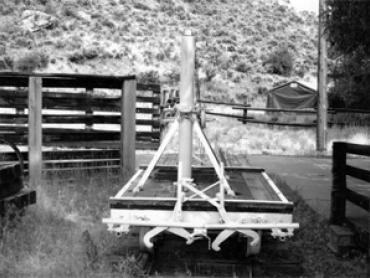
The Rio Grande Southern Railroad Derrick Car is a rare surviving example of one type of maintenance of way car constructed for use on a narrow-gauge railroad. Derrick cars of this size assisted in the construction of small bridges and moving rail ties and track.