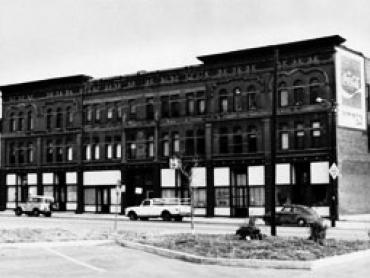
Constructed in 1891, the first floor of the three-story building was divided into six commercial spaces, and there were two floors of apartments above. The façade is of pressed brick with Manitou red sandstone trim.
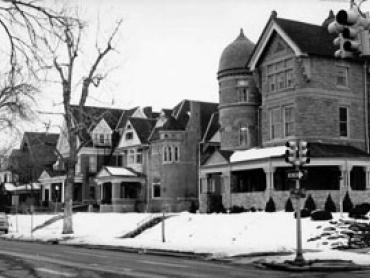
The district is architecturally significant for its collection of Queen Anne residences designed by many of Denver’s prominent late 19th and early 20th century architects.
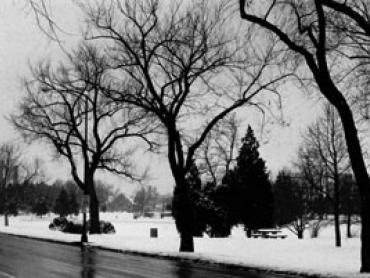
The gardens are both a neighborhood park and an embellishment for Speer Boulevard. George Kessler and Saco R. DeBoer both had a hand in the design executed in 1909-11.
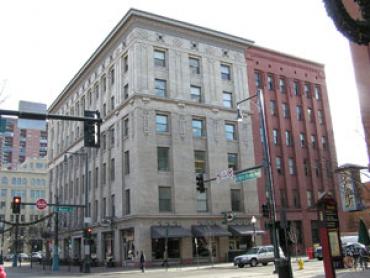
The 1906 Sugar Building is located in the heart of Denver’s early warehouse district. Designed by the architectural firm of Gove and Walsh as a four-story warehouse, a two-story addition was added in 1912, also by Gove and Walsh.
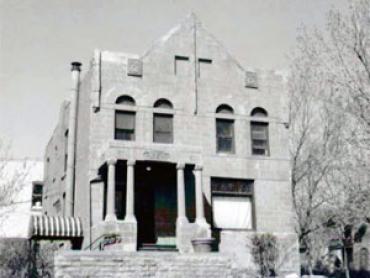
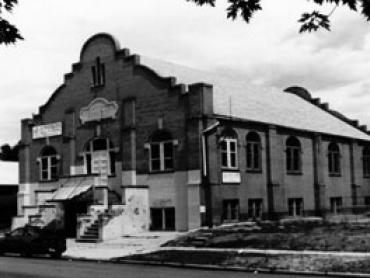
The 1914 building represents the impact of the early 20th century Progressive Movement in Denver. The gymnasium was the idea of the Reverend Walter S. Rudolph and his wife, Hattie.
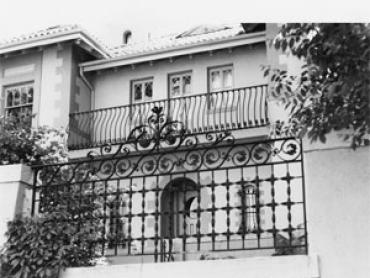
The mansion is one of the few surviving examples of the work of architect Harry T.E. Wendell. He designed the house in 1896 for the John E. Stearns family.
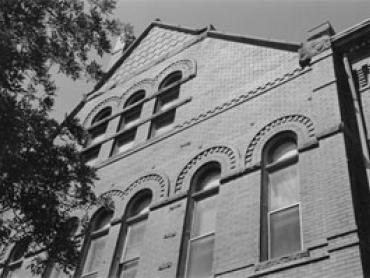
The Stanley School (also known as the Montclair School) is associated with the educational history of Denver's Montclair neighborhood. Except for a few years in the early 1980s, the building has been used continuously as a school since its 1891 opening.
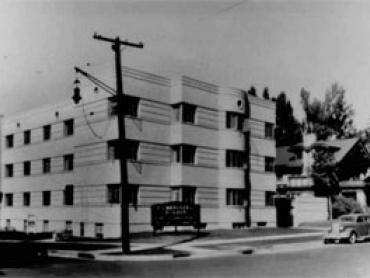
After retiring in 1938 from a distinguished career as a medical researcher at Johns Hopkins University, Dr. Florence Rena Sabin returned to Denver and established her home in the Stanley Arms.
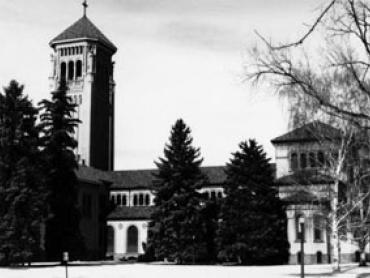
The St. Thomas Theological Seminary is comprised of a complex of buildings generally grouped around a quadrangle. The first building was outgrown fifteen years after its construction in 1908.