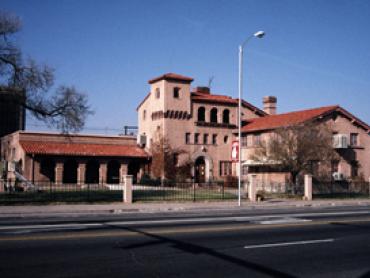
Architect Walter DeMordaunt designed this multi-level, L-shaped building in the Mediterranean style. Built in 1935, the fourteen inch thick brick walls are stuccoed, and the gabled portions of the roof are covered with red tile.
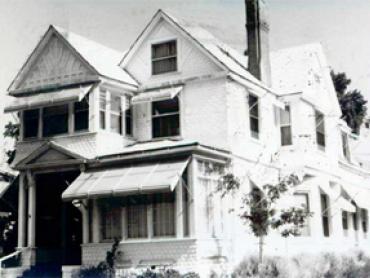
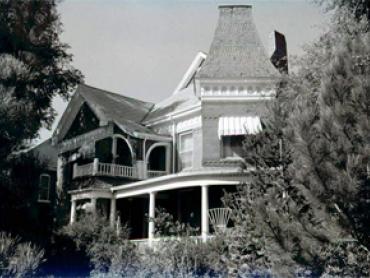
Built in 1891 in the Queen Anne style as interpreted by architect F.W. Cooper, the residence is one of the last remnants of a once prestigious residential neighborhood located just west of the Pueblo County Courthouse.
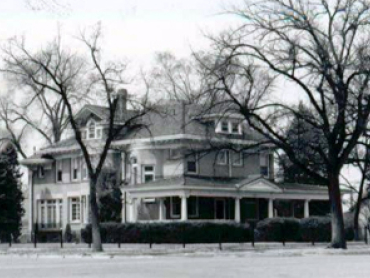
This circa 1906 blond brick two-story mansion is one of the largest and most elaborately detailed Foursquares in Pueblo. It was built for Martin Walter, founder and president of the Walter Brewing Company.
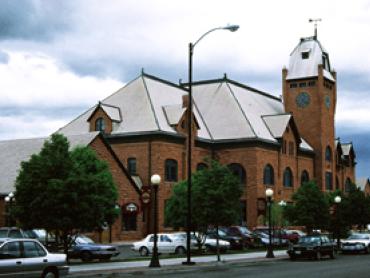
The circa 1890 Richardsonian Romanesque Revival style depot was designed by the Chicago architectural firm of Sprague and Newell. It is constructed of heavy rock faced red sandstone.
The district consists of a group of commercial structures located south of Pueblo’s central business district. Of the total 87 properties, 70 contribute to the historic and architectural importance of the district.
Erected in 1890, the building is one of the most intact commercial structures in the downtown area. This unusual triangular building’s twelve-inch thick walls are faced with red brick.
Built in 1891, the residence was designed by architect O. Bulow. The two-story brick building is heavily ornamented and incorporates many features associated with the Queen Anne style.
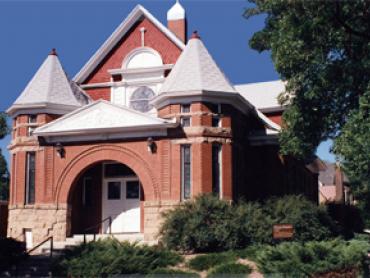
This 1900 Reform Jewish house of worship is architecturally significant as an interesting interpretation of the Queen Anne style employing both classical and Richardsonian Romanesque elements.