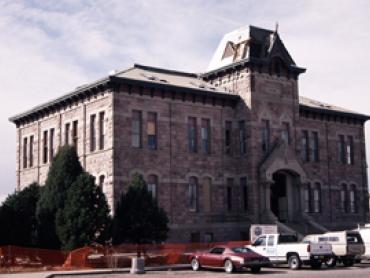
Built circa 1881 as a high school, after several years it became a grade school. The pink rhyolite "Stone Schoolhouse" remains a visual landmark in Pueblo.
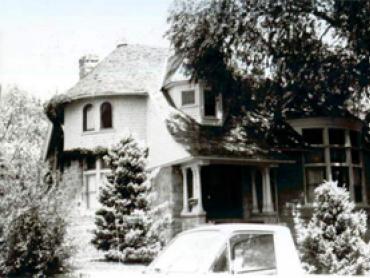
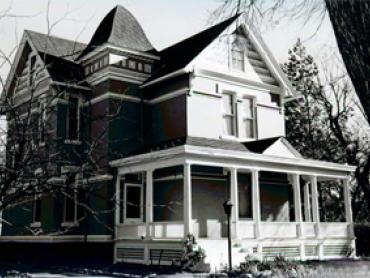
Constructed in 1872 as a modest residence, architect Frank West executed an extensive remodeling of the house during 1883-1884, adding porches and elaborate Queen Anne detailing for the developer of this south side neighborhood.
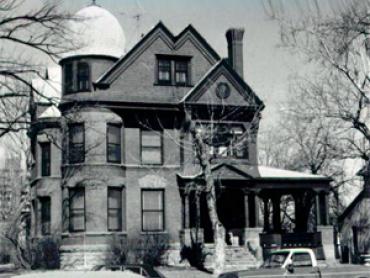
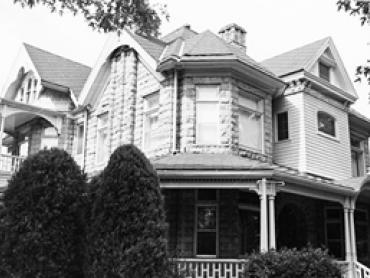
Built in 1892 by prominent local architect F.W. Cooper, for local attorney and politician Thomas Mead Bowen, the mansion blends influences of Richardsonian Romanesque with Queen Anne styling.
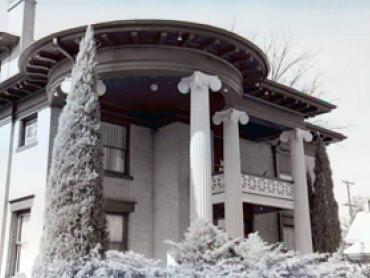
Constructed in 1910 for a prominent physician, the home exhibits an unusual application of classical detailing to a Foursquare design. The 2½-story blonde brick dwelling has a two-story rounded portico supported by large Ionic columns dominating its façade.
Built in 1889 for Allen J. Beaumont, a prominent Pueblo attorney, architect A. Morris Stuckert’s design is an eclectic mix of Queen Anne and Richardsonian Romanesque detailing. The one and a half story residence of pink lava stone sits on a hill overlooking the city.
Built in 1893, Oliver Hazard Perry Baxter’s residence is a rich blend of Late Victorian and Queen Anne architecture. Subsequent owners donated the house to the Catholic Diocese.
W. J. Barndollar, a prominent local banker, business-person and politician, commissioned Pueblo architect Patrick P. Mills to design the house in 1889. It is a well-preserved local example of the Queen Anne style.
Begun in 1919, Pueblo Mountain Park is an early municipally owned automobile oriented, mountain park designed to offer Pueblo area residents easily accessible recreational facilities outside the urban environment.